
Understanding Solar Panel Carport Structure Fundamentals
The global solar carport market has experienced remarkable growth, reaching a valuation of $1.2 billion in 2024 with projections indicating a compound annual growth rate of 11.3% through 2030. A solar panel carport structure represents a sophisticated integration of photovoltaic technology with structural engineering. It transforms conventional parking areas into power generation assets. These systems serve dual purposes—protecting vehicles from environmental elements while generating clean electricity for on-site consumption or grid export.
Modern solar carport structures must comply with rigorous engineering standards. These include ASCE 7-22 for wind and snow loads, AISC 360 for steel construction, and local building codes that vary significantly across jurisdictions.
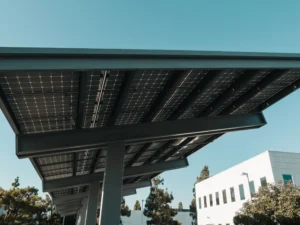
The structural design must accommodate panel weight, live loads from maintenance activities, and environmental forces. Moreover, it must maintain a service life exceeding 25 years. Foundation systems typically employ reinforced concrete piers, helical piles, or ballasted solutions depending on geotechnical conditions.
When evaluating a solar panel carport structure, engineers prioritize three critical parameters: clear span capability that determines parking bay width, column placement affecting vehicle maneuverability, and drainage integration preventing water accumulation. The structure’s corrosion protection system—whether hot-dip galvanizing to ASTM A123 standards or advanced coating systems—directly influences long-term durability in coastal or industrial environments.
Cantilever Single-Post Solar Carport Structure
The cantilever single-post design is the most space-efficient solar panel carport structure for commercial applications. This configuration uses a single column positioned at the rear of each parking bay. It supports a steel framework that extends forward over the vehicle. The absence of front columns maximizes parking ease and accommodates modern wider vehicles without obstruction.
Structural engineers achieve the cantilever effect through deep foundation embedment typically ranging from 6 to 12 feet. This depends on soil bearing capacity and overturning moment calculations. The main support column, often fabricated from W10 or W12 wide-flange sections, connects to horizontal beams. These beams cantilever 18 to 22 feet to cover standard parking stalls. Moment-resisting connections at the column-to-beam interface require full-penetration welds or high-strength bolted assemblies.
This solar panel carport structure excels in sites with limited aisle space and where maximum parking density is essential. The design accommodates panel arrays tilted between 5 and 15 degrees. This optimizes solar exposure while minimizing wind uplift forces. However, the cantilever configuration typically limits single-bay coverage to two vehicles per column. Consequently, it is most cost-effective for linear parking arrangements along property boundaries.
Installation efficiency benefits from the single-post foundation requirement. It reduces concrete volume by approximately 40% compared to double-column alternatives. For a 100-space commercial installation, this translates to significant savings in material costs and construction timeline. To maximize utility, many developers pair this design with commercial EV charging stations .The open-front design also simplifies snow removal operations in northern climates, where accumulated snow must be cleared from beneath the structure.
Double-Column T-Frame Solar Panel Carport Structure
The double-column T-frame configuration is the workhorse of commercial solar carport installations. It offers an optimal balance between structural efficiency and cost-effectiveness. This solar panel carport structure features two vertical columns connected by a horizontal beam. It creates a distinctive T-shape that supports panel mounting rails above. The design distributes loads symmetrically to both foundations, reducing individual foundation requirements.
Typical T-frame structures span 18 to 24 feet between columns, accommodating two standard parking stalls with a central column line. The columns, commonly HSS 6×6 or 8×8 tubular sections, connect to rafters that support purlins at 4 to 5-foot intervals. This configuration achieves panel tilt angles from 5 to 15 degrees. It does so through variable-height column designs or adjustable bearing assemblies at the column-to-rafter connection.
From a structural perspective, the double-column T-frame offers superior torsional resistance compared to cantilever designs. This makes it suitable for regions with high wind speeds exceeding 110 mph. The redundancy provided by dual foundations enhances overall system reliability. In addition, the design readily accommodates snow loads up to 50 psf when properly engineered. These characteristics make it the preferred solar panel carport structure for projects in the Midwest and Northeast United States.
Material optimization opportunities exist through the use of tapered built-up sections or castellated beams. These reduce steel weight while maintaining structural performance. Progressive manufacturers now offer pre-engineered T-frame kits with bolted connections that eliminate field welding. This accelerates installation by 25-30% compared to custom-fabricated alternatives. Choosing the right solar racking and mounting systems for this design ensures long-term stability and easier permitting approval through established structural calculations.
Vierendeel Truss Solar Carport System
The Vierendeel truss solar panel carport structure represents an architectural evolution. It addresses the aesthetic demands of corporate campuses and high-visibility commercial properties. Unlike traditional triangulated trusses, the Vierendeel system employs rectangular frame modules with rigid joints. This creates clean sightlines and a modern architectural appearance. The design eliminates diagonal members that would otherwise obstruct views and create shadow patterns.
Structurally, the Vierendeel truss transfers loads through bending moments in the chord members rather than axial forces in web diagonals. This requires deeper chord sections—typically HSS 10×4 or 12×6 rectangular tubes—and fully rigid welded connections at all joints. The resulting structure achieves clear spans of 30 to 40 feet without intermediate columns. This enables flexible parking layouts underneath.
The solar panel carport structure utilizing Vierendeel principles excels in applications where architectural integration is paramount. Corporate headquarters, university campuses, and retail centers benefit from the unobstructed visual character. It complements contemporary building designs. The flat soffit created by the parallel chords provides an ideal surface for integrated lighting systems and signage mounting.
Fabrication complexity and higher steel tonnage—typically 15-20% more than equivalent T-frame designs—result in elevated costs. These must be justified by aesthetic requirements. However, the long clear spans reduce foundation quantities, partially offsetting the premium. Progressive engineering firms now employ parametric modeling to optimize Vierendeel geometry. This minimizes material usage while maintaining the signature architectural expression.
Cable-Stayed Solar Panel Carport Structure
The cable-stayed solar panel carport structure introduces tension-based engineering principles. It achieves exceptionally long clear spans with minimal material usage. This innovative design employs high-strength steel cables or rods to support the canopy. The cables connect to a central mast or tower, creating a lightweight and visually striking structure. This system is ideal for covering large parking areas with few columns.
In a typical cable-stayed configuration, the main support comes from a central mast. Cables radiate outward to support the panel framework. The mast must resist significant compressive forces. Therefore, it is often constructed from reinforced concrete or heavy steel sections. The cables, typically galvanized or stainless steel, are pre-tensioned to eliminate sag and ensure stability under wind uplift. This solar panel carport structure can span up to 60 feet or more between supports.
This design offers significant advantages in terms of material efficiency. The cable system uses less steel than traditional beam-and-column structures. However, it requires specialized engineering for cable tensioning and anchorage. The open, airy appearance makes it popular for high-profile architectural projects. Moreover, the reduced foundation footprint minimizes site disturbance. This is beneficial in environmentally sensitive areas.
Maintenance considerations include periodic cable tension inspections and corrosion protection. The cables are exposed to the elements and may require re-tensioning over time. Despite these requirements, the cable-stayed solar panel carport structure provides a unique combination of long spans and aesthetic appeal. It is a compelling choice for signature commercial installations.
Waterproof Integrated Solar Carport Structure
The waterproof integrated solar panel carport structure combines power generation with complete weather protection. This design uses specialized panel mounting systems that create a continuous, watertight surface. It channels rainwater to integrated gutters and downspouts. This dual functionality makes it ideal for regions with heavy rainfall or where vehicle protection is a primary concern.
The structural framework typically consists of a series of closely spaced purlins or a standing-seam metal roof system. Solar panels are mounted directly onto the waterproof substrate using clamps or adhesive. The system must accommodate thermal expansion and contraction. It also must ensure that no water penetrates the joints. Proper slope and drainage design are critical to prevent ponding and leaks.
This solar panel carport structure offers significant added value. It eliminates the need for a separate roofing system. The integrated design reduces overall material and installation costs compared to a traditional carport with added solar panels. Moreover, the waterproof surface protects vehicles from rain, snow, and hail. This enhances user satisfaction and reduces maintenance of the parking area.
Engineering challenges include managing the additional dead load of the waterproofing system and potential snow accumulation. The structure must be designed for higher live loads. However, the benefits often outweigh the complexities. This design is increasingly popular for commercial projects seeking maximum functionality and return on investment.
Modular Prefabricated Solar Carport Structure
The modular prefabricated solar panel carport structure emphasizes speed of deployment and scalability. This system uses standardized, factory-built components that bolt together on site. It minimizes field labor and construction time. This approach is ideal for projects with tight schedules or phased expansions.
Modules typically include pre-welded column and beam assemblies, pre-cut purlins, and pre-assembled panel mounting hardware. The components are designed for easy transportation and handling. They often feature slotted connections for adjustability. This simplifies alignment and reduces the need for skilled labor. A typical modular bay can be erected in a matter of hours.
This solar panel carport structure offers cost savings through reduced on-site labor and faster project completion. It also ensures consistent quality through factory-controlled manufacturing. The modular design allows for easy future expansion. Additional bays can be added without major structural modifications. This flexibility is attractive for growing businesses.
However, modular systems may have limitations in terms of customization. They are best suited for standard parking layouts. The foundation design must accommodate the modular grid. Despite these constraints, the modular prefabricated solar carport structure is a practical choice for many commercial applications. It balances efficiency, cost, and performance.
Heavy-Duty Multi-Row Solar Panel Carport Structure
The heavy-duty multi-row solar panel carport structure is engineered for large-scale installations. It covers multiple rows of parking with a single, continuous canopy. This design maximizes power generation density and provides extensive vehicle coverage. It is commonly used in stadiums, airports, and corporate campuses.
Structurally, this system uses a grid of columns and beams to support wide spans. The columns are typically heavy W-sections or large HSS tubes. They are spaced to allow for double-loaded parking aisles. The beams may be trusses or built-up girders. They support rows of panels at an optimal tilt angle. The structure must resist significant wind and snow loads due to its large surface area.
This solar panel carport structure offers economies of scale. The large, uninterrupted canopy reduces the number of foundations and columns per parking space. It also simplifies electrical wiring and inverter placement. However, the design requires careful coordination with site drainage and lighting. The massive scale can create visual impact concerns.
Advanced engineering analysis, including finite element modeling, is often employed. This ensures structural integrity under extreme conditions. The heavy-duty multi-row solar carport structure represents a long-term investment. It delivers substantial energy production and enhances the functionality of large parking facilities.
Architectural A-Frame Solar Carport Design
The architectural A-frame solar panel carport structure makes a bold visual statement. It features two inclined columns that meet at the top, forming an A-shape. This design provides inherent stability and a distinctive profile. It is often used in projects where aesthetics are a priority.
The A-frame configuration efficiently channels loads to the foundations. The inclined legs reduce bending moments in the columns. This allows for lighter member sizes. The structure can be designed with or without a central ridge beam. Panel mounting is typically on one or both slopes. This creates a symmetrical or asymmetrical appearance.
This solar panel carport structure offers excellent clear span capabilities. The open center provides unobstructed parking. The design integrates well with modern architectural styles. It can become a signature element of a building’s entrance or campus. However, the inclined columns may reduce usable parking width at the base. Careful layout planning is required.
Material and fabrication costs may be higher due to the complex geometry. However, the unique aesthetic can justify the investment. The architectural A-frame solar carport design is a compelling option for projects seeking to combine form and function.
Retractable Solar Panel Carport Structure
The retractable solar panel carport structure introduces adaptability. It features panels that can be adjusted or retracted to optimize solar exposure or provide shade on demand. This design uses motorized systems or manual mechanisms. It allows the canopy to respond to changing weather conditions or user preferences.
The structural framework must support moving parts and dynamic loads. It typically includes rails, rollers, and actuators. The panels may slide, fold, or rotate. The control system can be automated based on sun position sensors or timers. This maximizes energy generation throughout the day. Alternatively, the canopy can be retracted during high winds to reduce structural stress.
This solar panel carport structure offers potential gains in energy yield. It can also provide flexible shading for outdoor events or markets. However, the mechanical complexity increases maintenance requirements. The initial cost is higher than fixed structures. Reliability of the moving components is a key concern.
Despite these challenges, the retractable design is gaining interest. It represents an innovative approach to solar carports. It is particularly suited for high-end commercial or public spaces where versatility is valued.
Elevated Dual-Purpose Solar Carport Structure
The elevated dual-purpose solar panel carport structure maximizes land use. It raises the canopy high enough to accommodate larger vehicles or create usable space underneath. This design is ideal for truck parking, RV storage, or covered loading areas. It can also serve as a shaded outdoor workspace or event space.
The structure requires taller columns and deeper foundations. It must handle increased wind loads due to the higher elevation. The framing often uses deep trusses or girders to span wide bays. The clearance height can range from 14 to 20 feet or more. This allows for buses, delivery trucks, or even small aircraft.
This solar panel carport structure provides exceptional versatility. It can serve industrial, commercial, or recreational needs. The elevated design also improves airflow and reduces heat buildup underneath. This enhances comfort for users. However, the increased height adds cost and complexity. Access for maintenance may require specialized equipment.
For projects with specific spatial requirements, the elevated dual-purpose solar carport structure offers a unique solution. It combines renewable energy generation with valuable covered space.
Key Factors for Selecting a Solar Panel Carport Structure
Choosing the right solar panel carport structure involves evaluating several critical factors. First, consider the site conditions: soil type, wind and snow loads, and available space. Second, assess the functional requirements: parking layout, vehicle types, and desired coverage. Third, evaluate the budget and lifecycle costs: initial investment, maintenance, and energy production.
Structural performance is paramount. Ensure the design meets all applicable codes and standards. Consider the durability of materials and corrosion protection. Aesthetics may also play a role, especially for customer-facing businesses. The structure should complement the surrounding architecture.
Finally, think about future expansion. A modular or scalable design can accommodate growth. Work with experienced engineers and manufacturers. They can provide customized solutions that balance all these factors. The right solar panel carport structure will deliver decades of reliable service and clean energy.
Frequently Asked Questions About Solar Carport Structures
What is the typical lifespan of a solar panel carport structure?
A well-designed solar panel carport structure should last 25 to 30 years or more. The steel frame, when properly galvanized or coated, resists corrosion. Regular inspections and maintenance can extend its life.
How much does a solar carport structure cost?
Costs vary widely based on size, design, and location. On average, a commercial solar carport structure may cost between $3.50 and $5.00 per watt of installed solar capacity. This includes the structure, panels, and installation.
Can a solar carport structure be customized?
Yes, most manufacturers offer customization. You can adjust dimensions, colors, and panel layouts. Some designs allow for integrated lighting, EV charging, and signage.
Do solar carport structures require special permits?
Yes, they typically require building permits and structural approvals. The process involves submitting engineered drawings and calculations. Local authorities review them for compliance with codes.
How do I maintain a solar panel carport structure?
Maintenance includes periodic inspections of the steel frame, connections, and foundations. Check for corrosion, loose bolts, and damage. Clean the panels regularly to maintain efficiency. Follow the manufacturer’s guidelines.