Commercial Solar Carport Racking Engineering Guide
The commercial solar industry is rapidly shifting from traditional rooftop and ground-mount systems toward dual-purpose infrastructure. At the forefront of this evolution is the solar carport racking system. Unlike simple panel arrays, a solar carport racking structure transforms underutilized parking lots into energy-generating assets while protecting vehicles from the elements. For EPCs, developers, and asset owners, mastering the technical nuances of these structures is not optional—it is a competitive necessity. This guide dissects the engineering, procurement, and construction of solar carport racking, delivering actionable data to ensure your next project is structurally sound, financially viable, and built to last.
Understanding Solar Carport Racking: Core Definitions and System Anatomy
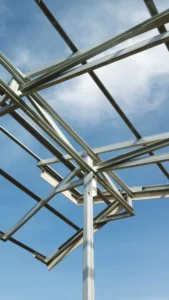
A solar carport racking system is a steel or aluminum superstructure designed to elevate photovoltaic (PV) modules above parking spaces. It serves a dual function: a weatherproof canopy and a power generator. The anatomy of these systems is significantly more complex than standard ground-mounts due to the cantilevered forces and the need for vehicular clearance. The primary components include vertical support columns, primary rafters, secondary purlins, and specialized module clamps.
The structural integrity relies on a moment-resisting frame. Because the columns are typically offset to allow for car door opening and maneuverability, the racking must handle asymmetric loading. High-grade structural steel (such as Q235B or Q355B) with hot-dip galvanization is the industry standard. Moreover, the system must integrate seamlessly with integrated drainage channels to prevent water accumulation on the canopy surface. Understanding this anatomy is the first step in specifying a system that meets both local building codes and the ASCE 7 standards for wind and snow loads.
Key Components of a High-Integrity Solar Carport Racking System
-
Vertical Columns: Fabricated H-beams or round pipes, designed to resist buckling under combined axial and lateral loads.
-
Primary Beams (Rafters): The main horizontal load-bearing members, often spliced for large spans.
-
Purlin System: C or Z-shaped cold-formed steel sections that directly support the solar modules.
-
Integrated Gutter System: Structural channels that double as water conveyance, preventing leakage between module gaps.
-
Bracing: Cross-bracing or portal frames to provide lateral stability against seismic and wind forces.
The Strategic Advantages of Solar Carport Racking Over Ground-Mounts
While ground-mount systems are simpler to engineer, solar carport racking offers a distinct value proposition in land-constrained environments. The most immediate advantage is the elimination of land acquisition costs. A parking lot is a pre-existing, impervious surface that generates no agricultural or ecological opportunity cost. By building upward, developers bypass the extensive grading, vegetation clearing, and soil compaction studies required for ground-mounts.
Furthermore, the elevation of the modules improves airflow, resulting in lower operating temperatures and higher energy yield compared to roof-mounted systems. The bifacial gain is also enhanced due to the increased height and reflective albedo from the concrete or asphalt below. From a corporate sustainability perspective, providing shaded parking enhances tenant satisfaction and can command premium parking fees. In addition, the marketing value of visible green infrastructure often tips the scale for commercial real estate owners looking to boost their ESG ratings.
Structural Engineering Essentials: Load Calculations and Material Science
Engineering a solar carport racking structure demands rigorous attention to dead, live, and environmental loads. Unlike ground-mounts, the “live load” includes not just snow, but the potential for asymmetric drift caused by wind scouring over the canopy edge. The structural design must conform to ASCE 7-16 (or local equivalents like EN 1991 for European projects), specifically addressing the open monoslope canopy coefficients. Wind tunnel testing data is often required for custom geometries to prevent catastrophic uplift.
Material selection is critical for corrosion resistance, especially in coastal or high-humidity environments. Hot-dip galvanization to ASTM A123 standards (minimum 85 microns coating thickness) is non-negotiable for steel components. For aggressive environments, specifying Magnelis-coated steel or anodized aluminum (6005-T5 grade) provides superior longevity. Moreover, the connection design must account for galvanic corrosion, requiring isolation tape between dissimilar metals. Bolt torque specifications and slip-critical connections are vital to maintaining structural damping and preventing fatigue failure over the system’s 25-year lifespan.
Critical Load Combinations for Carport Design
- Dead Load (DL): Weight of the racking structure, modules, and integrated electrical equipment.
- Snow Load (SL): Balanced and unbalanced drift scenarios, particularly critical for multi-span carports.
- Wind Load (WL): Uplift and downward pressure. The canopy effect creates a significant upward force vector.
- Seismic Load (E): Lateral displacement demands on tall, slender columns.
- Vehicle Impact Load: A statutory horizontal load applied at bumper height to prevent progressive collapse.
Navigating Design Typologies: Cantilever, T-Frame, and V-Frame Structures
The architectural geometry of solar carport racking is dictated by site constraints and parking layout. The most common typologies are single-post cantilever, double-post T-frame, and V-frame structures. Cantilever designs place the column on one side, maximizing parking space but requiring deeper foundations and heavier steel to resist the overturning moment. These are ideal for perimeter parking spots where space is tight.
T-Frame designs utilize two columns supporting a central beam, offering a balanced load path and reduced foundation sizes. However, the columns occupy space between vehicles, potentially reducing parking density. The V-Frame (or Y-shaped) design splits the column into two legs, combining the clearance of a cantilever with the structural efficiency of a truss. This typology is increasingly popular for high-end commercial installations where aesthetic appeal and column-free parking are priorities. The choice of typology directly impacts the steel tonnage per watt, a critical metric for project cost estimation.
Foundation Engineering for Solar Carport Racking Systems
The foundation is the most risk-laden component of a solar carport racking project. Unlike ground-mounts where driven piles are standard, carports often require reinforced concrete spread footings or drilled piers due to the high overturning moments. A detailed geotechnical investigation is mandatory. The bearing capacity of the soil, the presence of groundwater, and the frost depth dictate the foundation geometry.
Pre-cast concrete ballast blocks offer a non-penetrating alternative for sites with underground utilities or contaminated soils. However, they require a flat, structurally sound pavement section. The connection between the steel column and the concrete pier typically uses cast-in-place anchor bolts with a high-strength grout pad. The design must ensure the anchor bolts are ductile and embedded deep enough to develop their full tensile strength. In frost-prone regions, the footing must extend below the frost line to prevent heaving. Proper foundation engineering is essential for long-term stability and performance.
Water Management and Drainage Integration in Carport Design
Effective water management is a critical aspect of solar carport racking design. Without proper drainage, water can accumulate on the canopy, leading to leaks, increased structural loads, and potential damage to vehicles below. Integrated gutter systems are the primary solution. These structural channels run along the edges of the canopy and between module rows, capturing and directing water to downspouts. The design must account for local rainfall intensity and ensure adequate slope to prevent ponding.
In addition, careful sealing between modules is essential. Gaskets or overlap joints prevent water ingress while allowing for thermal expansion. For regions with heavy snowfall, snow guards may be necessary to prevent sudden snow shedding. A well-designed drainage system not only protects the structure but also enhances the user experience by keeping the parking area dry. This integration of water management into the racking system is a key differentiator from simpler ground-mount installations.
Step-by-Step Installation and Quality Assurance Protocols
Installing a solar carport racking system requires meticulous planning and execution. The process begins with site preparation, including surveying and marking foundation locations. Next, the foundations are constructed—whether cast-in-place concrete piers or precast ballast blocks. After the concrete has cured, the steel columns are erected and aligned. Precision is crucial at this stage to ensure the superstructure fits correctly.
Subsequently, the primary beams and purlins are assembled, followed by the installation of the integrated gutter system. The solar modules are then mounted using specialized clamps that ensure electrical bonding and grounding. Throughout the installation, quality assurance checks are vital. These include torque verification on all bolts, alignment checks, and water leak tests on the drainage system. A final structural inspection should confirm compliance with the engineering drawings and local codes. Adhering to these protocols minimizes rework and ensures a durable, high-performing solar carport.
Maximizing Return on Investment (ROI) and Financial Modeling
To maximize ROI for solar carport racking projects, developers must consider multiple revenue streams. Beyond energy sales, carports can generate income through premium parking fees, advertising, and EV charging services. The initial capital cost is higher than ground-mount systems, but the dual-use nature often leads to faster payback periods in urban areas. Financial modeling should include incentives such as tax credits, accelerated depreciation, and renewable energy certificates.
Moreover, the long-term operational savings are significant. The elevated design reduces soiling and improves cooling, leading to higher energy yields. Maintenance costs are generally lower due to easier access. When presenting a business case, highlight the non-energy benefits: enhanced property value, tenant attraction, and corporate sustainability goals. A comprehensive financial model will account for all these factors, demonstrating the true value of a solar carport investment.
Operation, Maintenance, and Long-Term Durability Strategies
Ensuring the long-term durability of a solar carport racking system requires a proactive maintenance plan. Regular inspections should check for corrosion, loose bolts, and any signs of structural fatigue. The drainage system must be kept clear of debris to prevent water buildup. In coastal areas, more frequent inspections are necessary due to the corrosive environment.
Additionally, the solar modules need periodic cleaning to maintain optimal performance. The racking structure itself may require repainting or touch-up of the galvanized coating over time. Implementing a monitoring system can provide real-time data on structural health and energy production. By investing in preventive maintenance, asset owners can extend the lifespan of the carport beyond 25 years, maximizing the return on their initial investment.
Frequently Asked Questions About Solar Carport Racking
What is the typical lifespan of a solar carport racking system?
A well-engineered and properly maintained solar carport racking system can last 25 to 30 years or more, matching the lifespan of the solar modules.
How does solar carport racking handle heavy snow loads?
Structural designs incorporate snow load calculations per ASCE 7, and the elevated design allows snow to slide off more easily than ground-mounts. Snow guards can be added for controlled shedding.
Can solar carport racking be customized for different parking layouts?
Yes, systems are highly customizable with various typologies (cantilever, T-frame, V-frame) to fit single-row, double-row, or angled parking configurations.
What are the main cost drivers for solar carport racking?
Steel tonnage, foundation complexity, and site-specific engineering are the primary cost drivers. Custom designs and high wind/snow regions increase costs.
Is solar carport racking compatible with bifacial modules?
Absolutely. The elevated height and reflective ground surface enhance bifacial gains, making carports an ideal application for bifacial technology.